

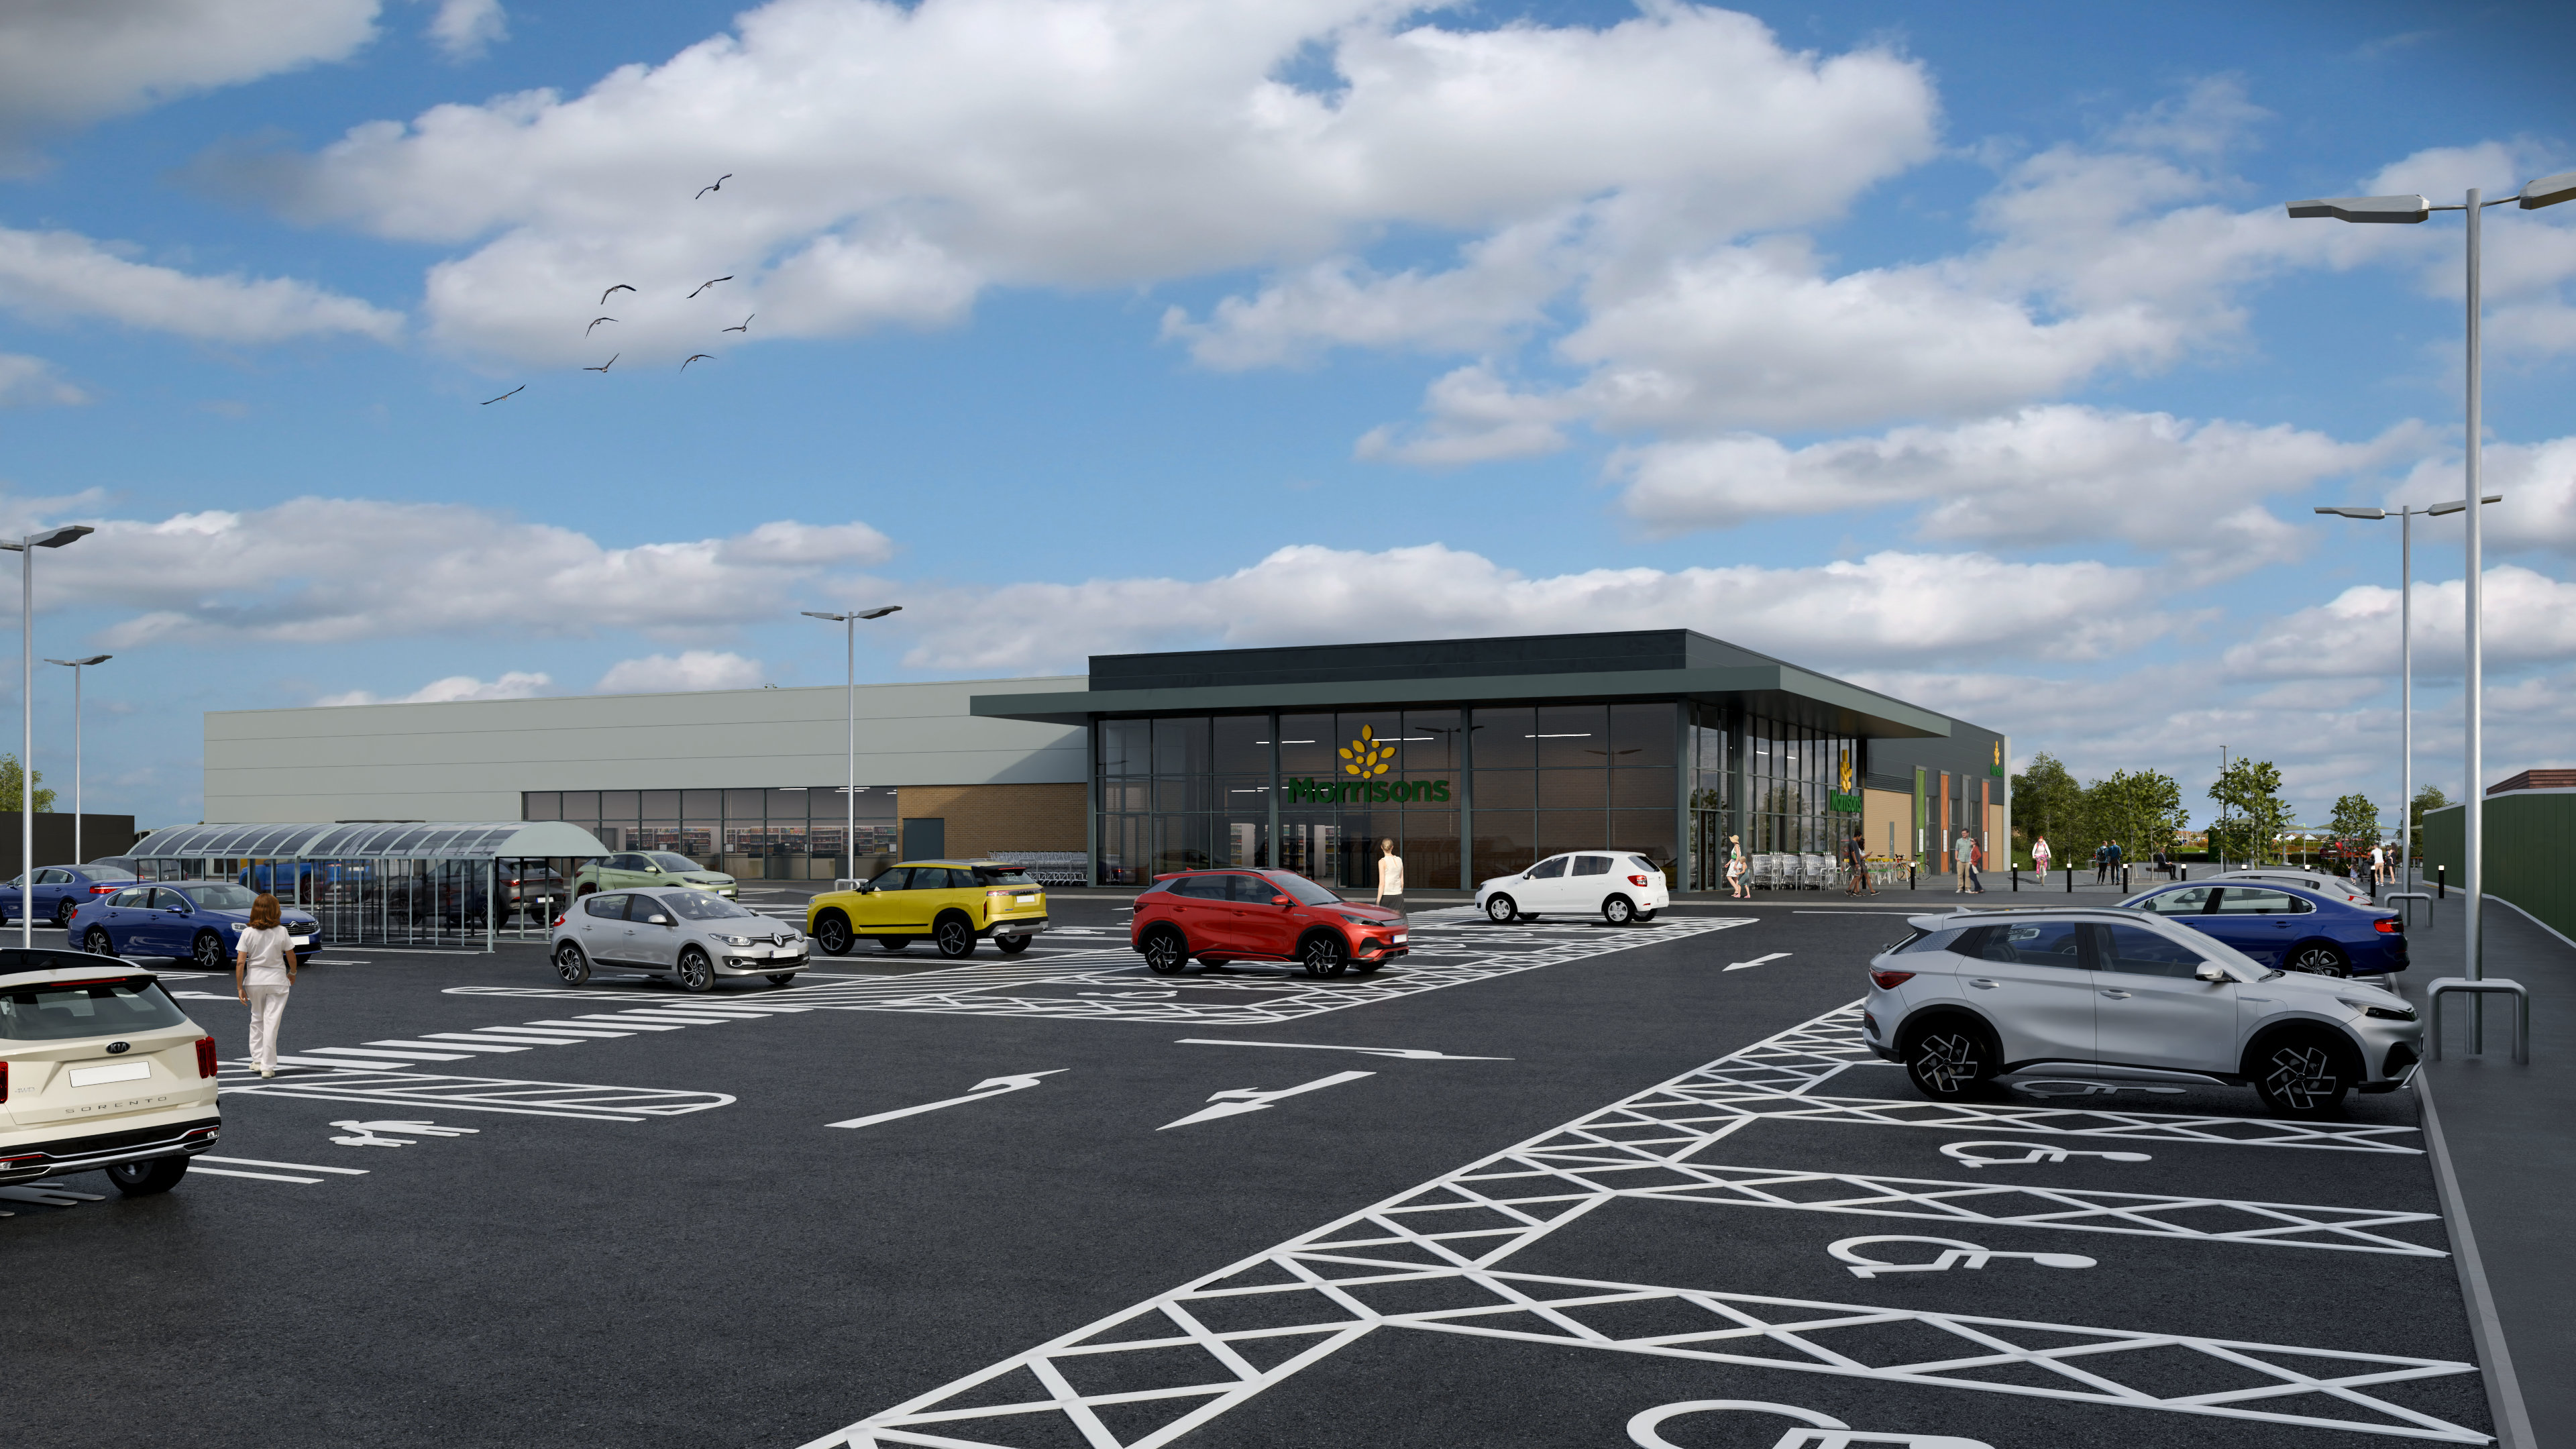
- Store layout and design: Our proposed store has a 25,000 sq. ft sales area (reduced from 27,000 sq. ft). It will include our popular ‘Market Street’ with specialist butchers, bakers and fishmongers. It will also include a customer café, external seating for the café, and public toilets. The building will retain the high-quality design elements that are standard across our stores, including dark and light grey brick and modern materials which provide a contemporary aesthetic.
- Retaining the library and Community House: Morrisons had previously considered alternative proposals for Peacehaven Library but will now retain this facility, with external works to both the library and Community House. This reflects their important role for Peacehaven residents and will help to ensure these spaces remain available throughout the redevelopment period.
Our proposals
A computer generated image (CGI) showing an external view of the proposed supermarket
Our proposed store in Peacehaven is at the centre of Morrisons’ plans for the redevelopment of the Meridian Centre. The project will also deliver a new town square, landscaped public space, parking, and will keep the existing community facilities.
Background
The site is located within Peacehaven District Centre, between Meridian Park and Meridian Industrial Estate, and is accessed via Meridian Way.
Morrisons initially received a planning resolution from Lewes District Council’s planning committee for the redevelopment of the Meridian Centre in 2023. Before formal planning approval was granted, however, development was paused, and Morrisons has since been reviewing the scheme to ensure that it is deliverable and meets the needs of Peacehaven residents.
We have now submitted our revised proposals to the council, which you can find in full online on the council’s planning portal (planning application LW/23/0018). Information about the key changes to our proposals, including design amends as well as a new approach to securing planning approval, is set out below.
Our updated proposals for Peacehaven
Our revised proposals will allow us to deliver a new supermarket for Peacehaven residents as soon as possible, while we progress designs for other areas of development.
We will do this by submitting our latest proposals as a hybrid planning application, comprising two parts:
- A detailed application for a supermarket, public spaces and parking: This would include demolishing the Meridian Centre to bring forward the supermarket, as well as public open spaces, cycle and car parking and enhancements to landscaping around the site. Peacehaven Library and Community House will be retained, with external works to both buildings.
- Outline application for further retail and commercial spaces: This is for up to 40,000 sq. ft of retail and commercial space on the eastern part of the site. This could include several drive-thru commercial units such as a coffee or sandwich shop, as well as electric vehicle (EV) charging. A detailed planning application, known as a reserved matters application, will then be submitted at a later stage. Morrisons will be progressing this over the coming months.
By submitting a hybrid planning application, we will be able to move at pace to deliver the supermarket (subject to planning consent), while also safeguarding the opportunity for further development on the eastern part of the site for other retail and commercial uses.
May 2026: Submission of updated proposals to Lewes District Council
2026
September 2026: Decision of application by planning committee
2026
Late 2026: Formal planning approval granted
2026
Early 2027: Work starts on site
2027
From spring 2027: Demolition of existing buildings
2027
From summer 2027: Construction of new supermarket begins
2027
2028: Supermarket opens
2028

Proposed site plan
Enlarge mapWhat's included?
Our revised proposals include:
- Changes to parking and site layout: Parking capacity for the supermarket has been reduced slightly from 309 to 273 spaces to reflect the amended store size. There will be 22 spaces for blue badge holders and 17 parent and child bays. Parking layout has been improved with more direct pedestrian routes. The main access to the site via Meridian Way will remain the same.
- Changes to the landscaping approach: We've amended our landscaping strategy to retain more hedgerows along the western and southern site boundaries, and to simplify landscaping design in the town square and pedestrian areas. There will be a variety of native and wildlife-friendly trees and planting. We are adding bird nesting and bat roosting features where practicable and will use ecologically sensitive lighting design throughout. We are still targeting 10 per cent biodiversity net gain (BNG), which will be strengthened by off-site provision where needed.
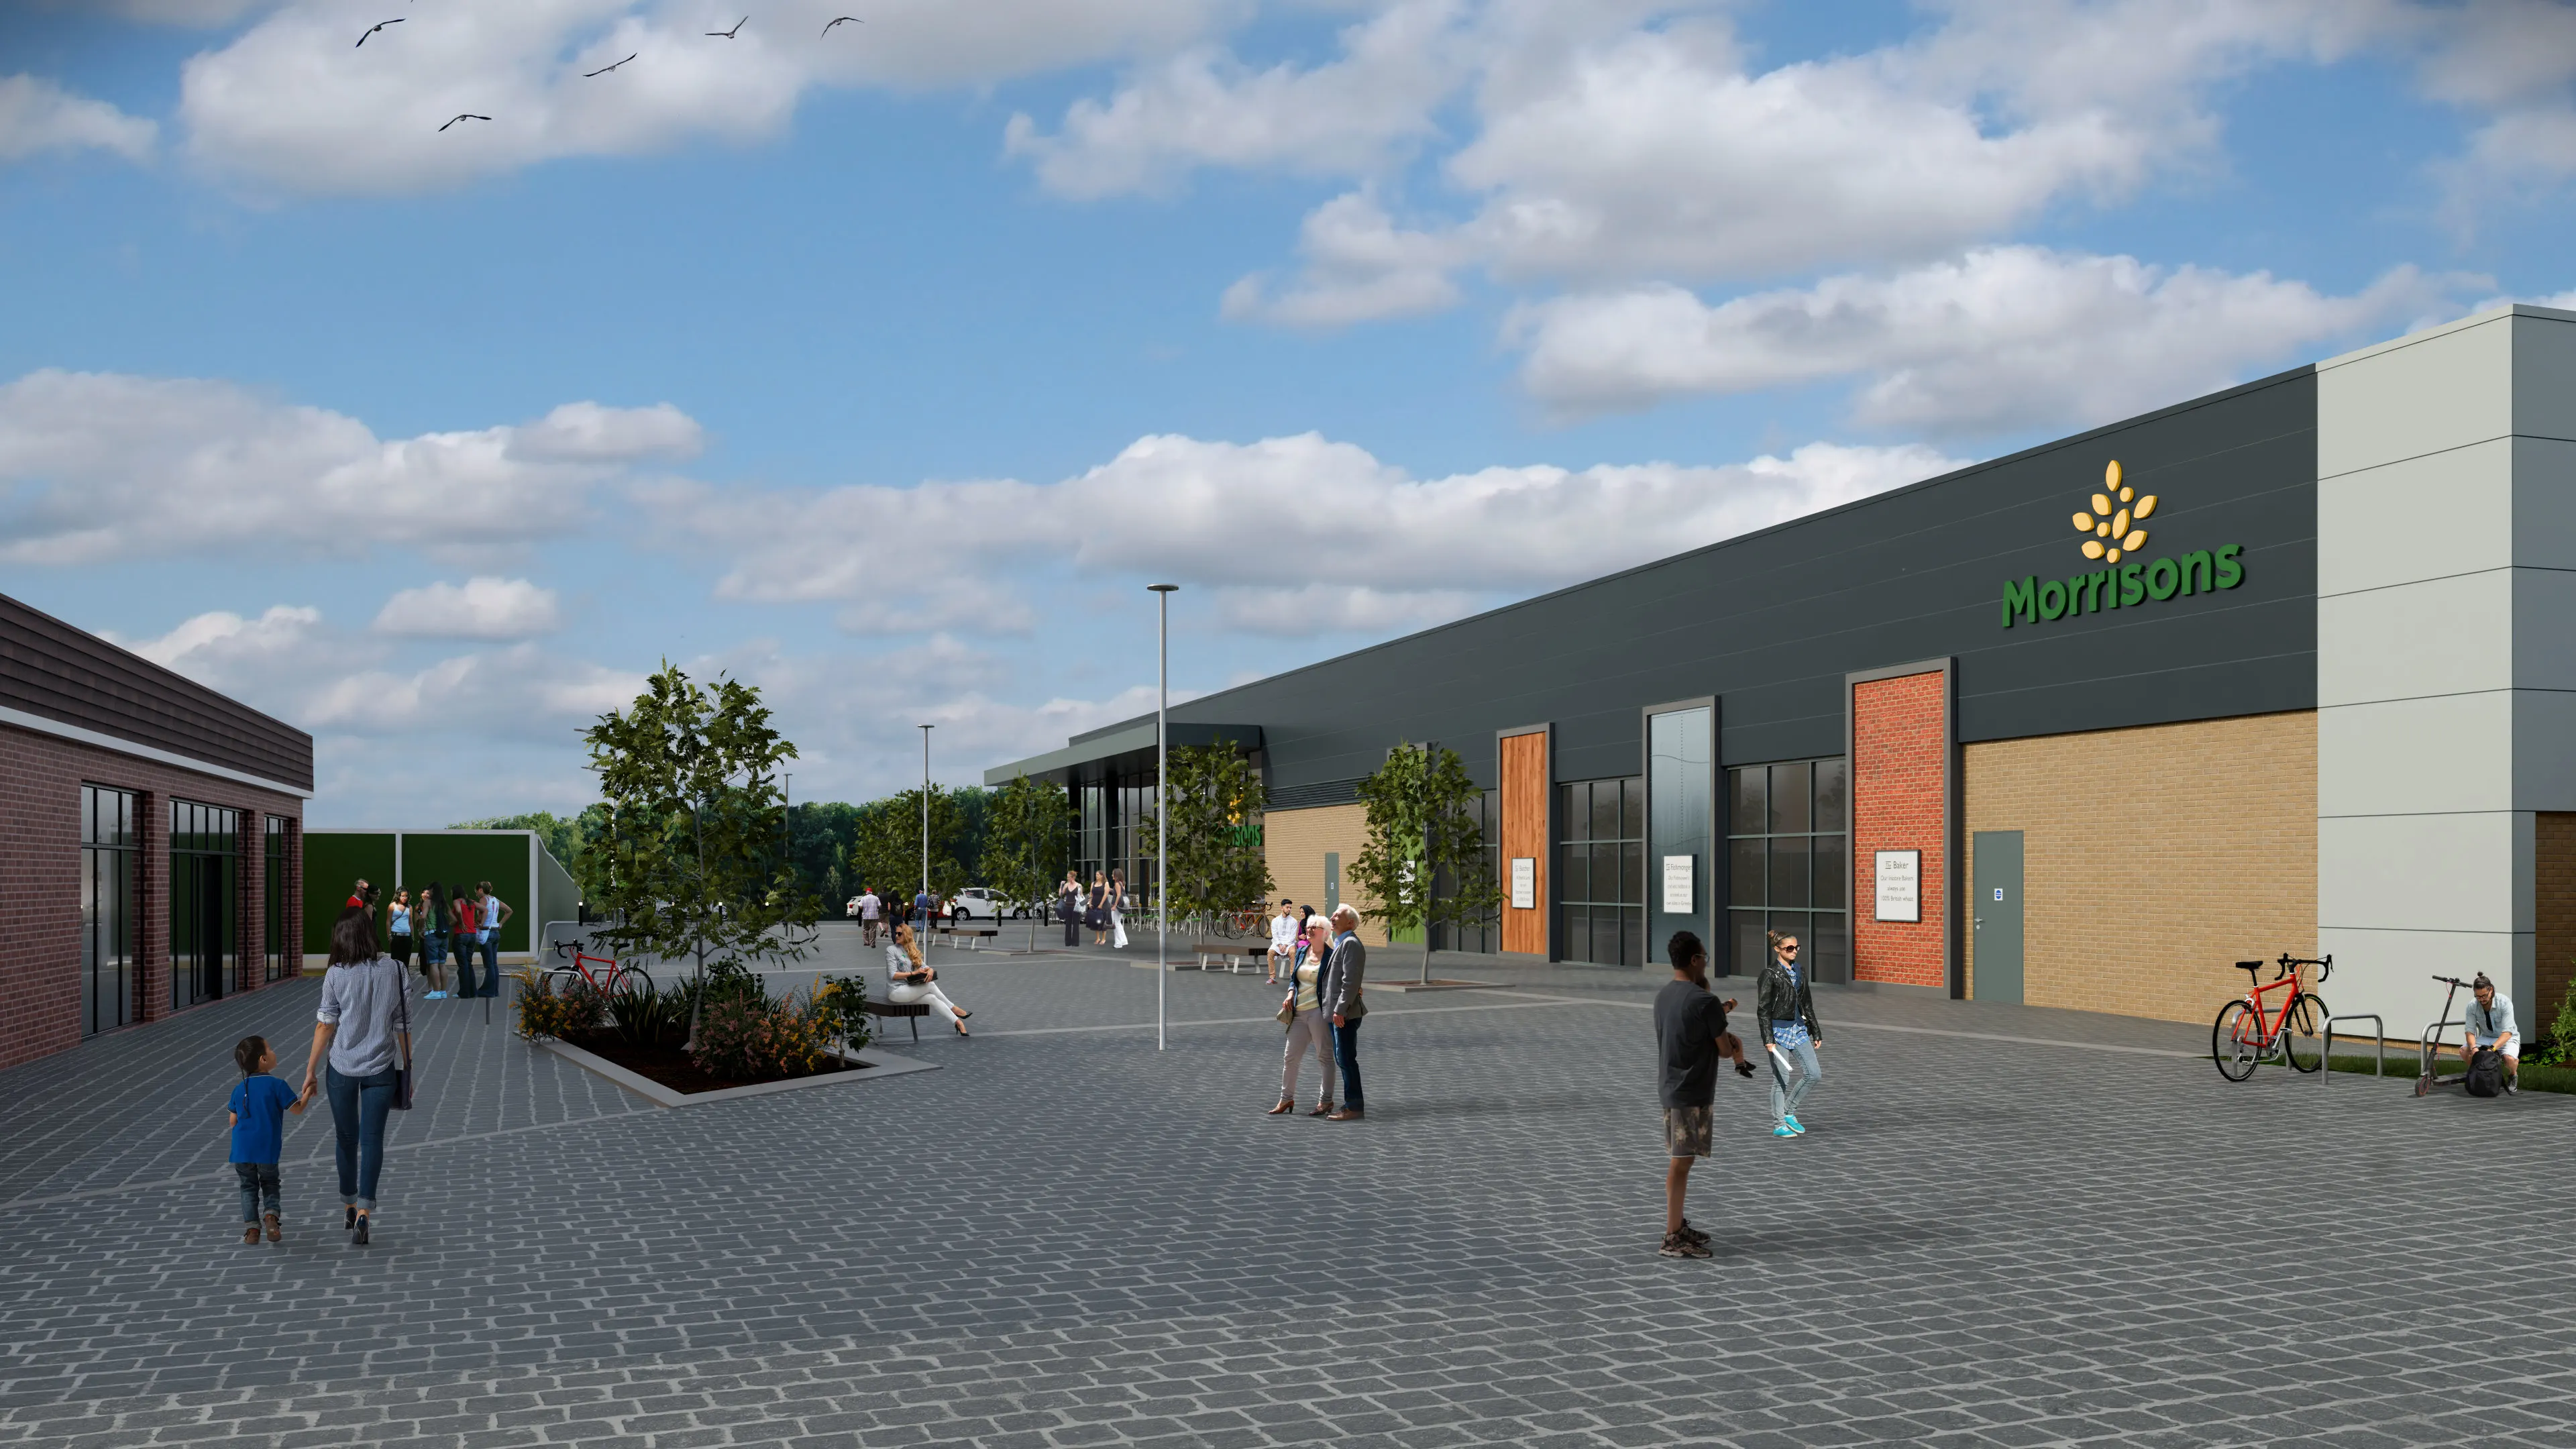
A CGI of the proposed pedestrian space east of Morrisons Peacehaven store and west of Community House, looking toward parking facilities
Access and transport
The Morrisons team has worked with experienced consultants to understand potential impacts on the surrounding highways and transport routes, and how the site can support sustainable travel.
The reduction in the number of parking spaces means there will be no increase in traffic, with a reduction in the number of trips compared to the existing site.
Alongside 273 car parking spaces, 18 cycle spaces are proposed as well as eight long stay cycles and six Electric Vehicle (EV) charging points.
The site is easily accessible via bus services from Brighton, Newhaven and Seaford, and we will retain the existing bus turning area in the north west corner of the site. We will also provide real time display bus information within the site and supermarket.
Vehicle access to the site is currently from Meridian Way at the south west end of the site. Our revised proposals will see us maintain and improve this access point, with separate access points for the store and the future retail spaces.
Sustainability
The way we build our new supermarkets plays a significant role in meeting our commitment to Net Zero carbon emissions by 2050.
Alongside plans for new EV charging points, the store will feature photovoltaic panels on the store roof for solar electricity generation. We also use the latest technology to reduce energy use in heating, ventilation, LED lighting and refrigeration. This will help Morrisons Peacehaven to achieve a sustainability certification of BREEAM ‘Very good’.
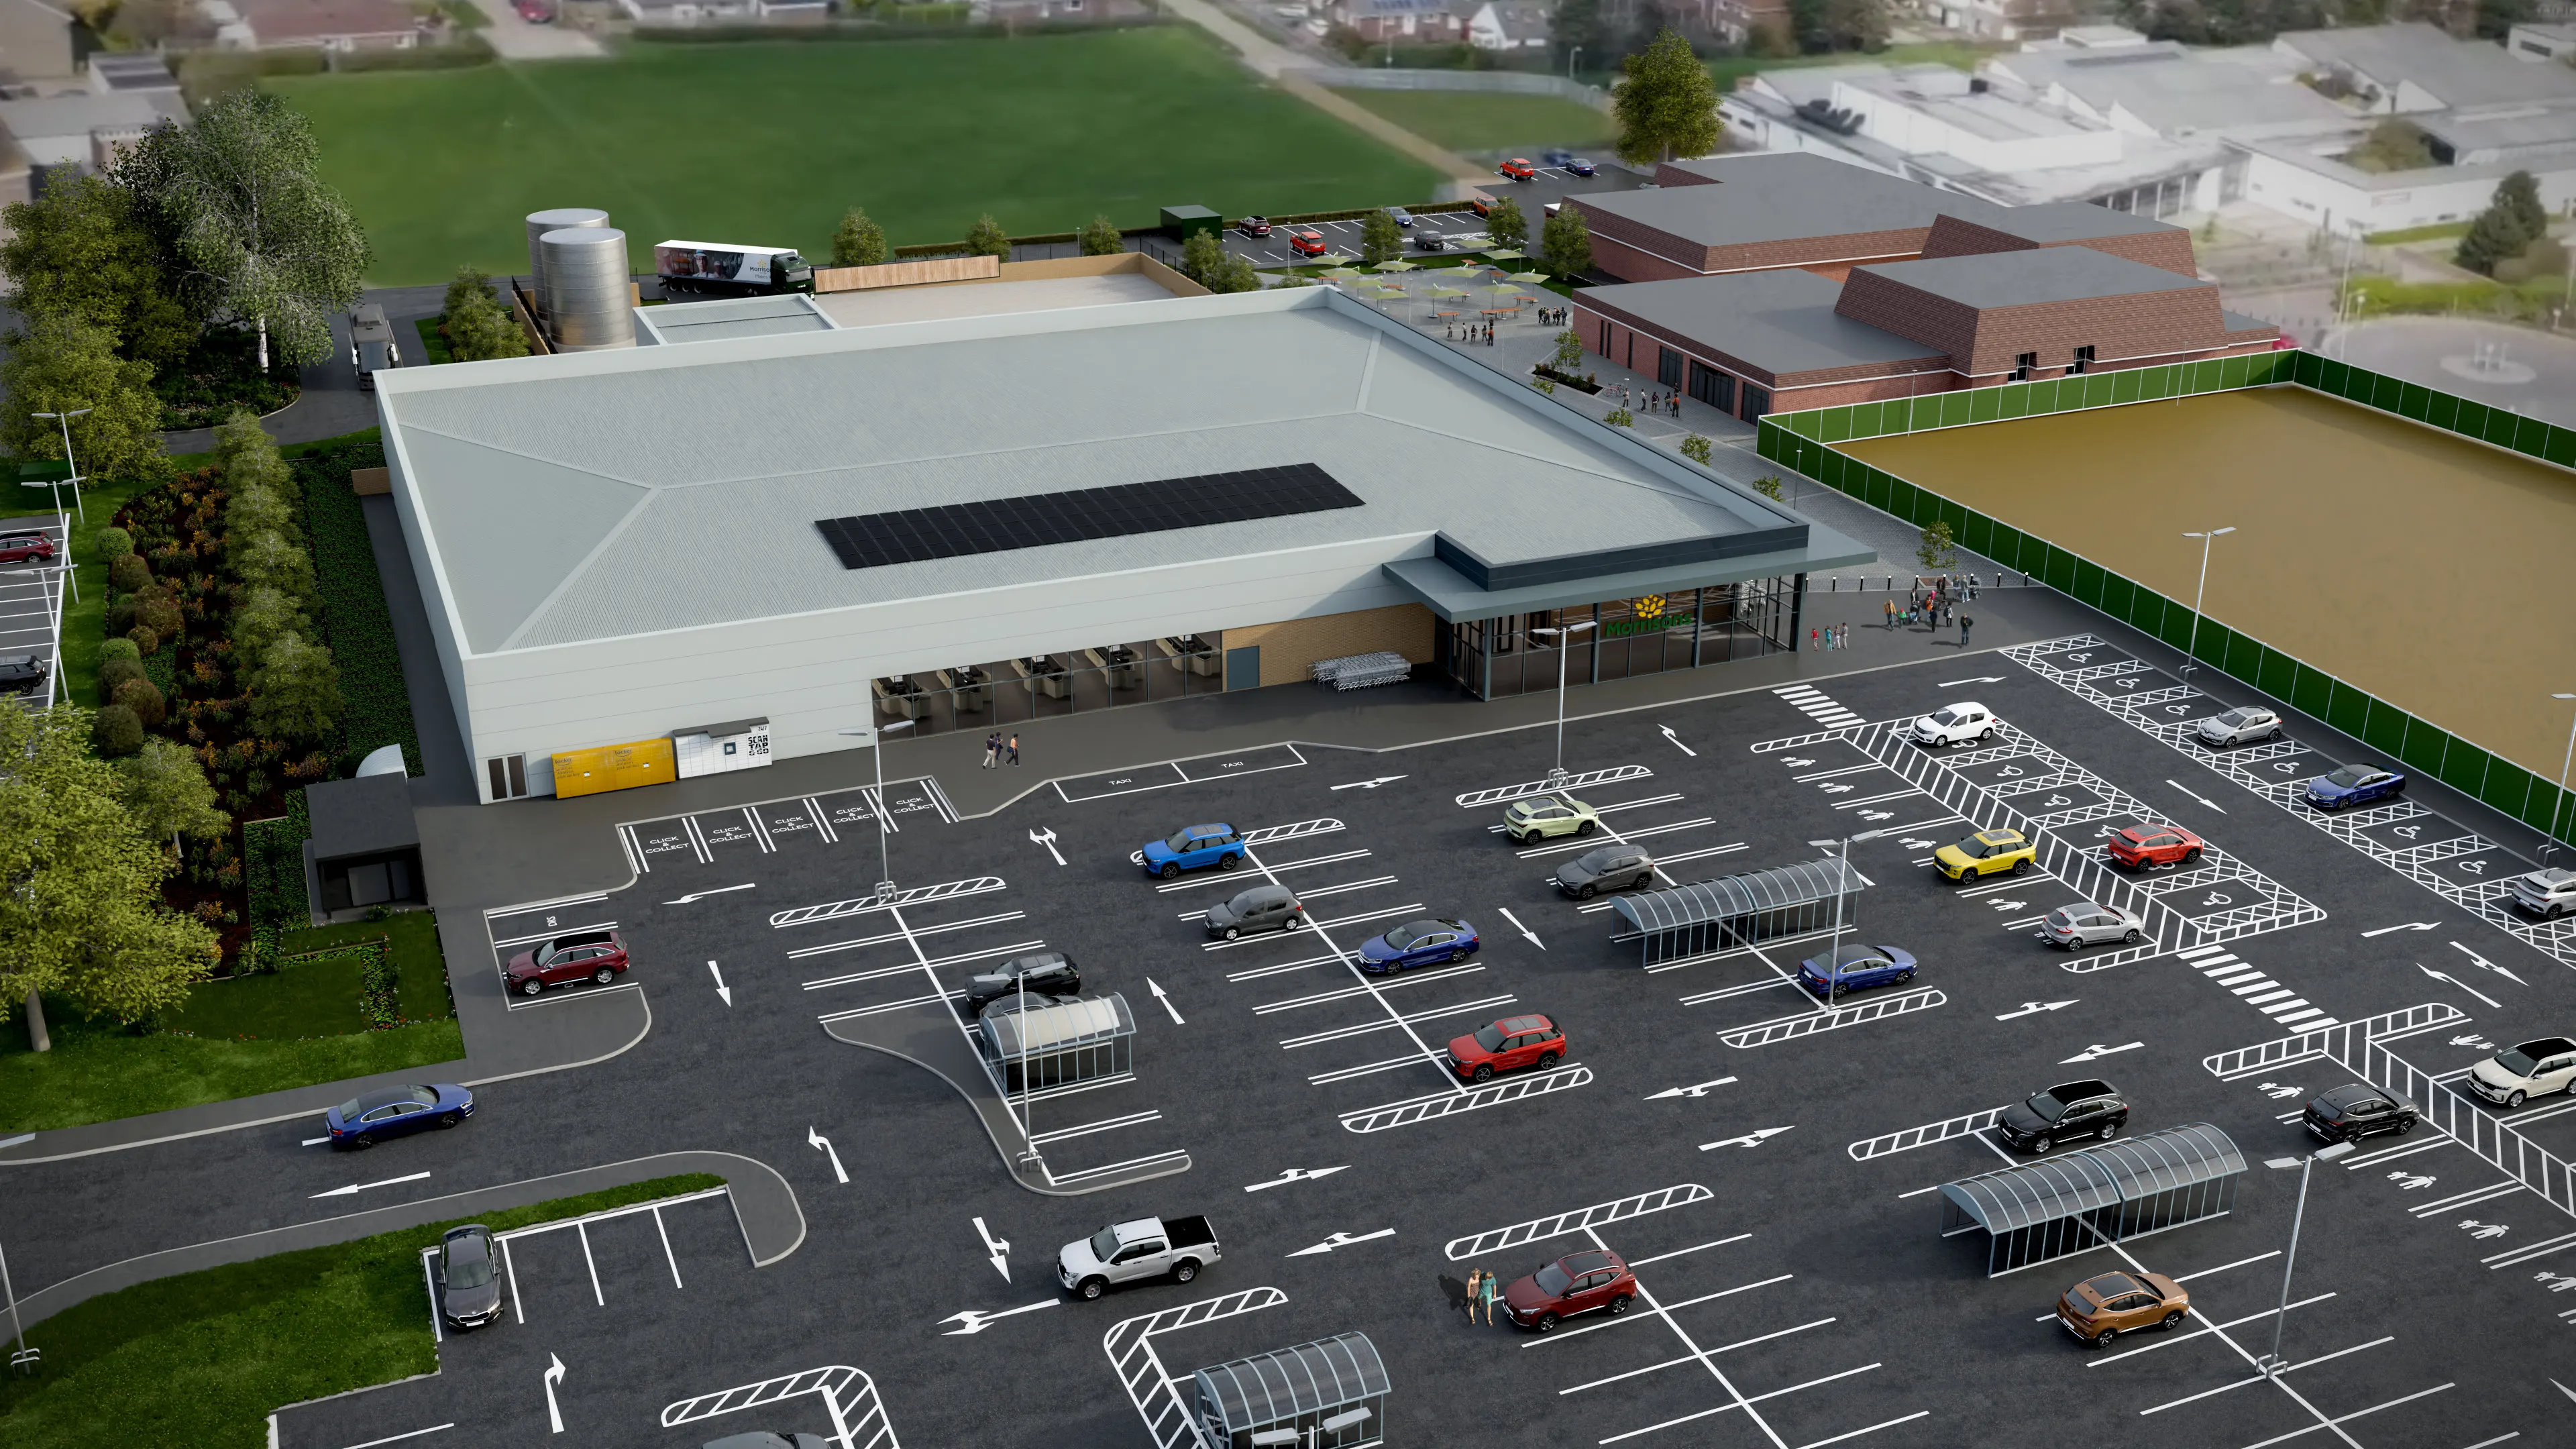
A CGI showing a bird’s-eye view of the site looking north. This includes the retained library and Community House to the north east, the adjacent town square, and the future development area on the eastern part of the site.